Slab Foundation Repair in Northeast Texas
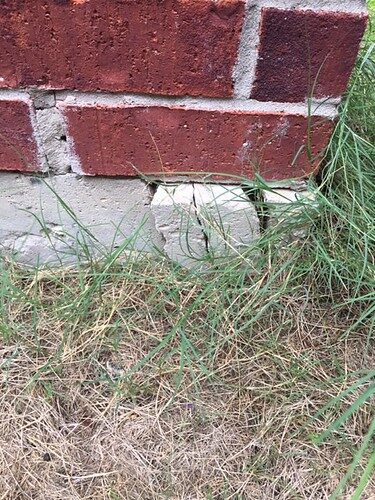
Most homes from Greenville to Rockwall sit on a concrete slab poured directly over some of the most expansive clay soil in the country. When that clay swells with spring rain and shrinks through summer drought, the slab moves with it — unevenly. One corner settles, the middle heaves, and the house above telegraphs the movement as sticking doors, drywall cracks, and separating brick lines. Slab repair is about re-supporting the foundation on something deeper and more stable than the surface clay that’s moving.
How slab repair works
The repair concept is the same across methods: transfer the weight of the house off the unstable surface clay and onto piers driven or drilled toward more stable material, then lift the settled sections back toward level.
- Pressed concrete pilings — segments of concrete hydraulically pressed into the soil using the house’s own weight, stacked to refusal depth. The most common and most economical pier in North Texas.
- Steel piers — driven deeper than concrete pilings, typically to bedrock or dense strata; higher cost, best-in-class depth and longevity, often the right call for heavier or badly settled structures.
- Drilled bell-bottom piers — concrete shafts poured in place with a widened base; an engineered option some structural engineers specify.
Which pier fits your house depends on soil depth, structure weight, and how far things have moved — that’s an on-site conversation, not a webpage diagnosis.
What a repair visit looks like
- Evaluation and elevation survey — we measure floor elevations across the slab to map exactly where and how much the foundation has moved, and show you the map.
- Repair plan — pier locations and counts, marked on a drawing you keep. If the movement pattern warrants it, we’ll tell you plainly that an independent structural engineer’s report is the right next step before any contract.
- Installation — piers installed at marked locations (typically from outside the grade beam; interior piers when needed), house lifted incrementally with synchronized jacks while elevations are re-checked.
- Final elevations and cleanup — you get before/after numbers, not just “looks good.”
Honest expectations
A lifted slab gets a house back toward level and closes many cracks — but hairline drywall and brick cracks may still need cosmetic repair afterward, and no repair stops the clay from moving; it puts your foundation’s support below the movement. Drainage problems that caused uneven moisture (see drainage correction) should be fixed alongside piers, or the un-piered sections keep moving.
What affects your price
Pier count drives cost — a single settled corner might need 6–8 piers, a full perimeter 20+. Pier type (pressed concrete at the low end, steel at the top), interior piers (more labor — flooring comes up), and access along the grade beam all factor in. We quote per-pier with the count marked on your plan, so the math is visible.
Get an evaluation
Fill out the form on this page — or call or text us — to schedule a free on-site evaluation with elevation measurements.